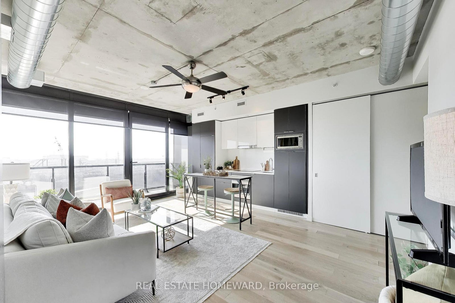
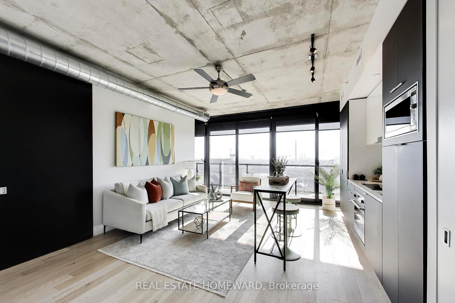
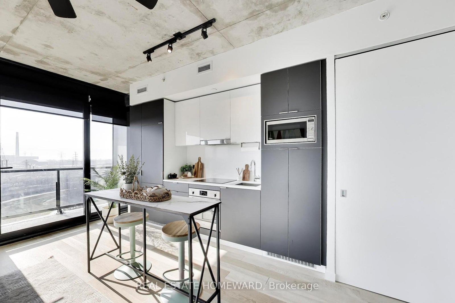
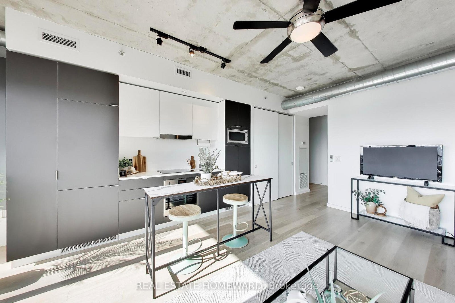
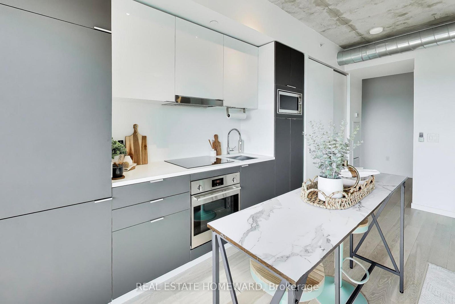
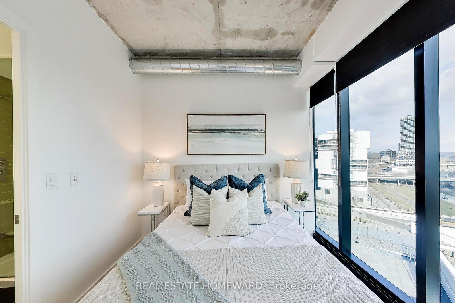
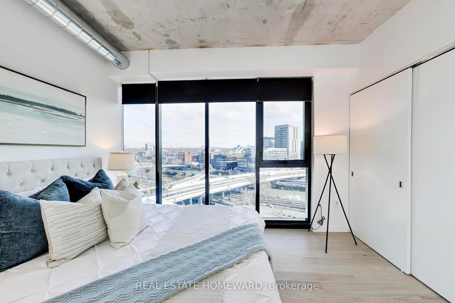
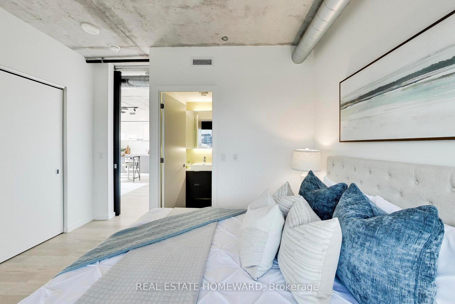
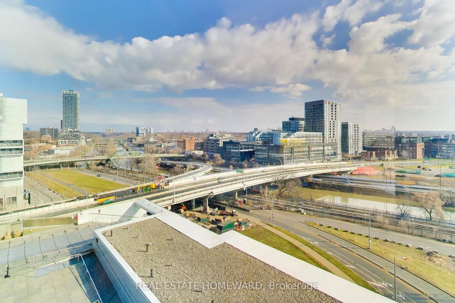
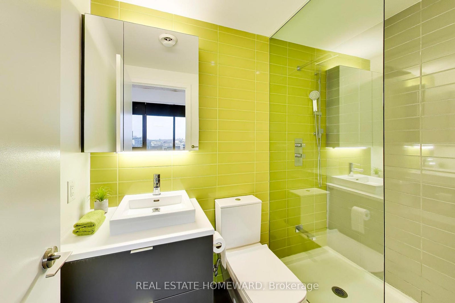
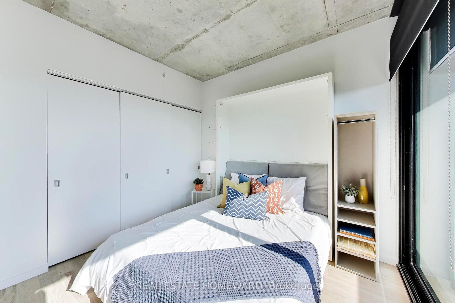
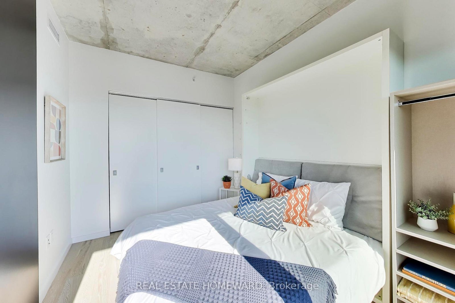
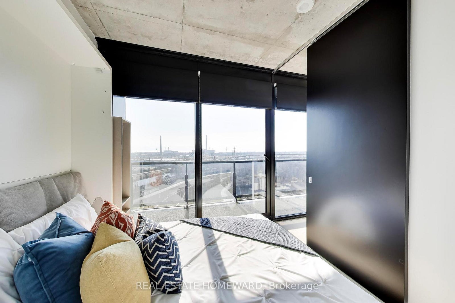
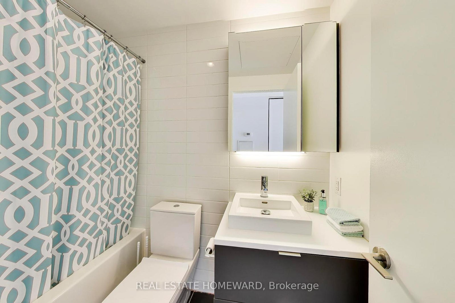
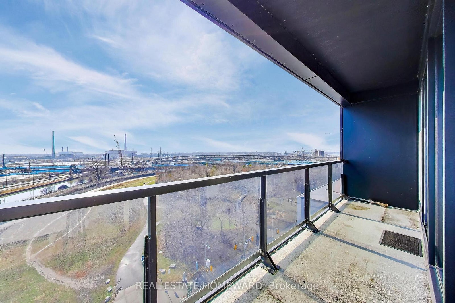
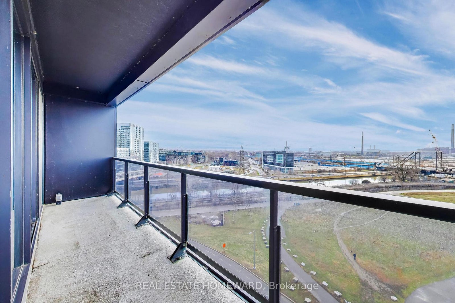
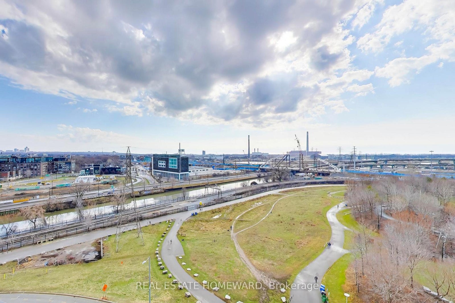
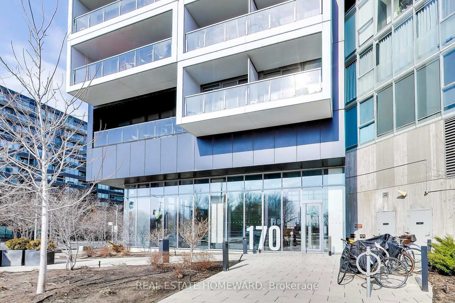
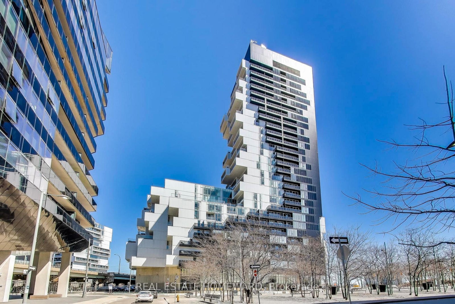
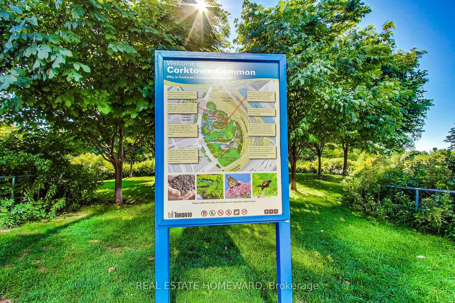
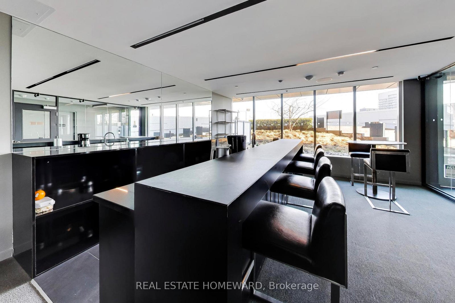
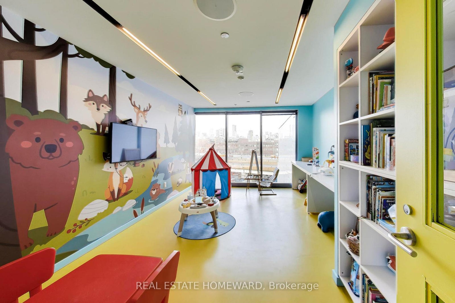
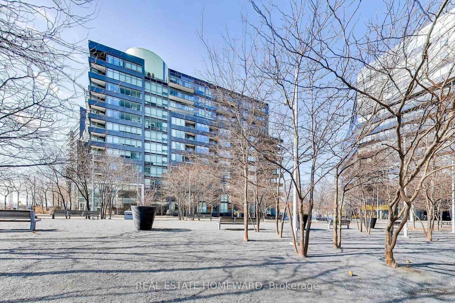
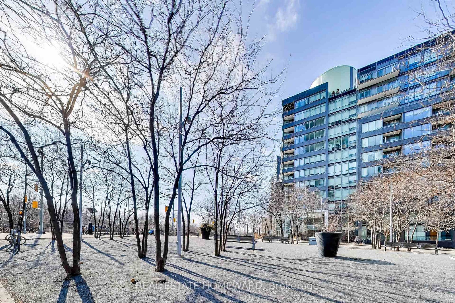
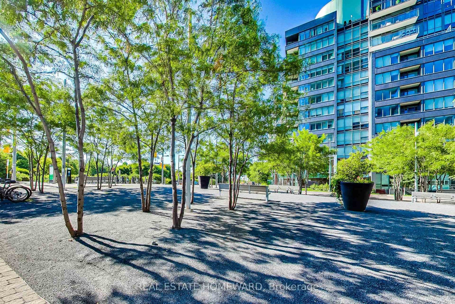
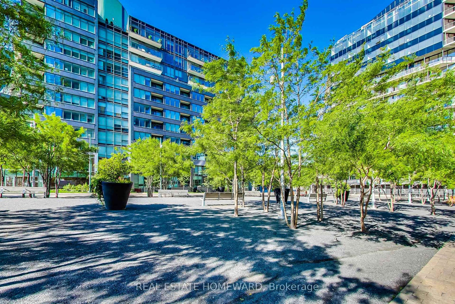
A quiet space minutes from downtown! This spacious 2 bedroom corner unit has the perfect open concept space for entertaining or working from home. Exposed concrete and high ceilings allow for airy, loft-like feel. Integrated appliances and thoughtful kitchen layout mean no wasted space. Spa-like 3 piece ensuite off of primary bedroom with ample storage. Second bedroom offers clear views, complete with combination Murphy bed/desk to create the perfect multipurpose space. Floor to ceiling windows and an oversized balcony offering panoramic views over Corktown Commons and clear views of holiday fireworks at Ashbridges Bay. High-end automated window coverings allow for sleek and modern look. Unit comes with parking (and bike parking!), but no need for a car with shops and amenities of Corktown, the Distillery, and Canary district within a few minutes walk. LEED-certified building with luxury amenities including outdoor pool, gym, workshop, party room, kids playroom, and more.
Address
1011 - 170 Bayview Avenue
List Price
$749,000
MLS® Status
Sold Conditional
Property Type
Residential Condo & Other
Type of Dwelling
Condo Apartment
Style of Home
Apartment
Transaction Type
Sale
Area
Toronto C08
Sub-Area
Moss Park
Region
Toronto
Bedrooms
2
Bedrooms (Total)
2
Rooms Above Grade
4
Bathrooms
2
Floor Area
700-799 Sq. Ft.
Square Foot Source
Photographer's Floor Plans
Occupant Type
Partial
Cross Street
Bayview Ave/Lower River St
Maint. Fee
$776.56
MLS® Number
C12966724
Listing Brokerage
REAL ESTATE HOMEWARD
Basement Area
None
Postal Code
M5A 0M4
Posession Details
30-60 Days/TBA
Parking
Underground
Parking Places (Total)
1
Parking Spaces
1
Tax Amount
$3,596.99
Tax Year
2025
Property Management Company
First Service Residential
Pets
Yes-with Restrictions
Site Influences
Park, Public Transit
Interior Features
Countertop Range
Property Features
Park, Public Transit
Central Vacuum
No
Family Room
No
Ensuite Laundry
Yes
Special Designation
Unknown
Standard Status
Active Under Contract
Board Or Association
Toronto Regional Real Estate Board
Association Amenities
Bike Storage, Concierge, Gym, Party Room/Meeting Room, Outdoor Pool, Exercise Room
Association Fee Includes
Common Elements Included, Building Insurance Included, Parking Included
Association Name
TSCC
Heat Source
Gas
Heat Type
Forced Air
Cooling Features
Central Air
Balcony Type
Open
Construction Materials
Concrete
Exposure
South East
Fireplace
No
Garage
Yes
Garage Type
Underground
Covered Spaces
1
Kitchens Total
1
Kitchens Above Grade
1
Laundry Features
In-Suite Laundry
Legal Level Number
10
View Type
Panoramic, Water, Skyline
Waterfront
No
Locker
Owned
Locker Level
Level 4 Unit 58
Rooms
| Floor | Type | Dimensions | Features |
|---|---|---|---|
| Flat | Living Room | 5.6 x 4.7 | Open Concept, W/O To Balcony, Window Floor to Ceiling |
| Flat | Kitchen | 5.6 x 4.7 | Open Concept, W/O To Balcony, Window Floor to Ceiling |
| Flat | Primary Bedroom | 3.7 x 2.6 | 3 Pc Ensuite, Overlooks Ravine |
| Flat | Bedroom 2 | 3 x 2.9 | Murphy Bed, Window Floor to Ceiling |