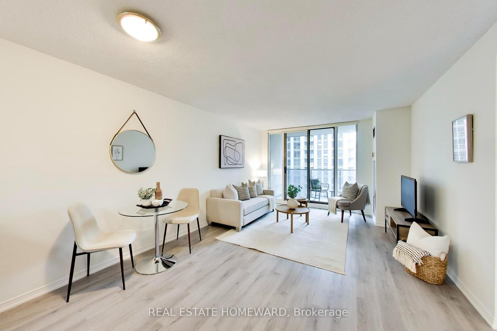
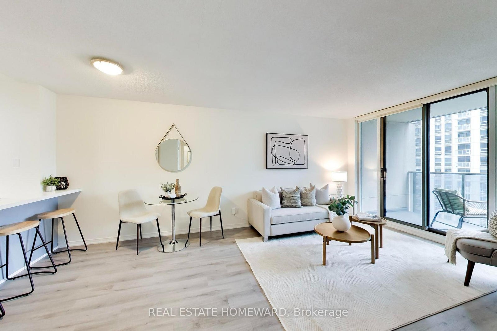
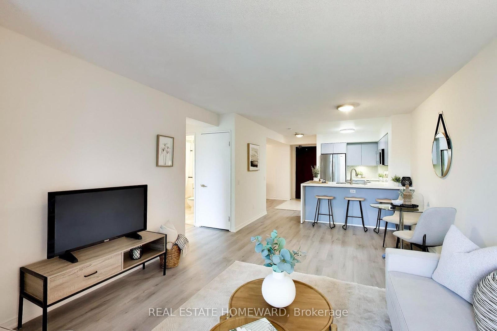
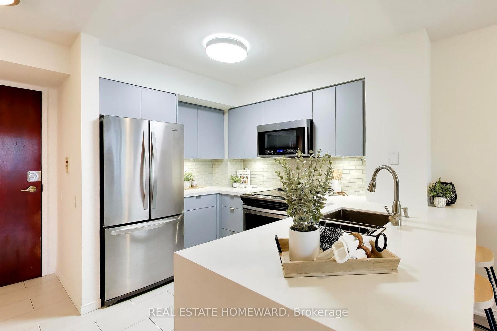
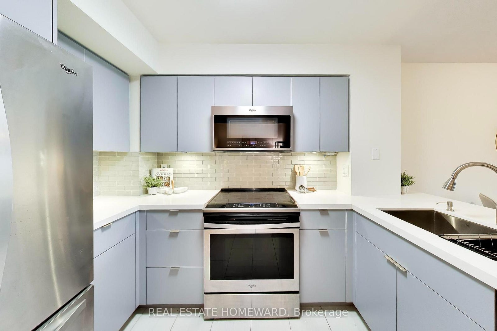
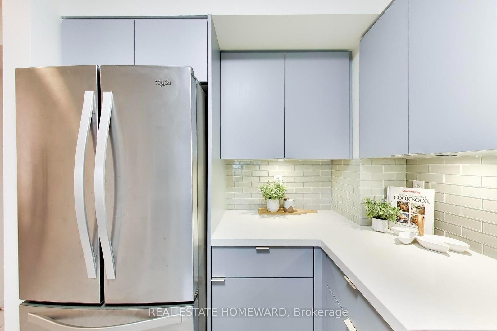
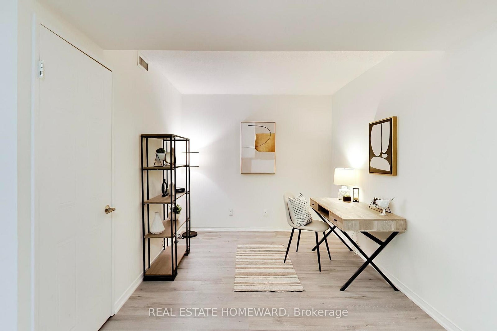
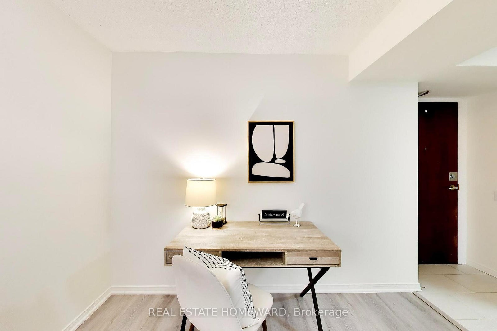
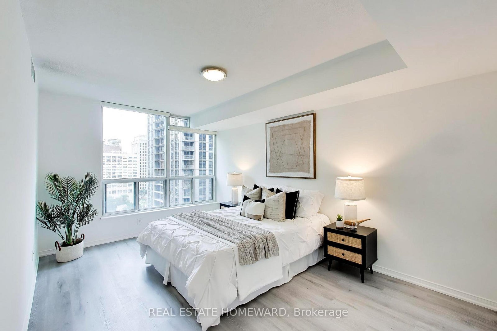
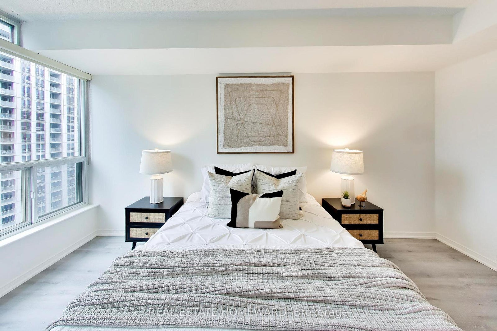
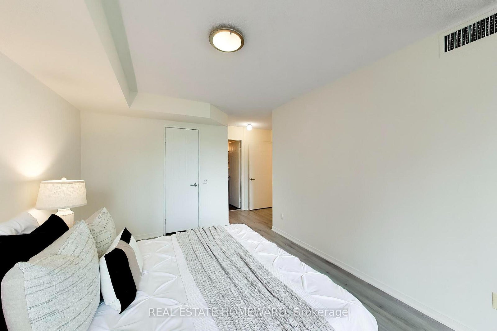
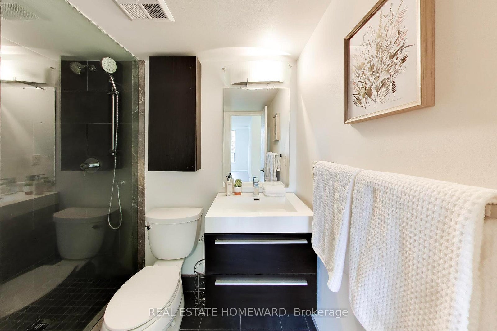
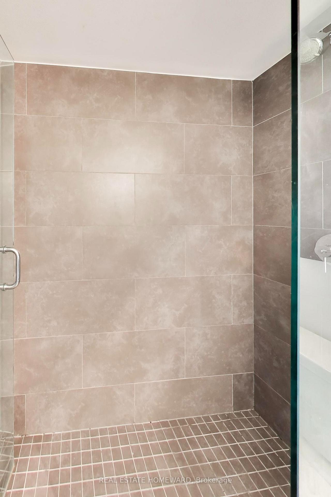
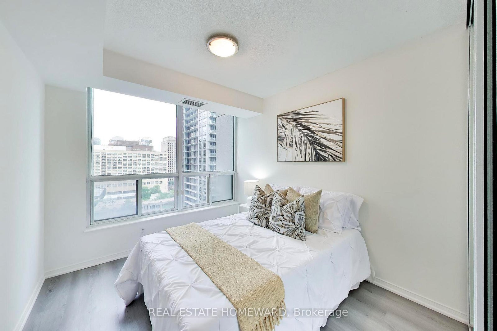
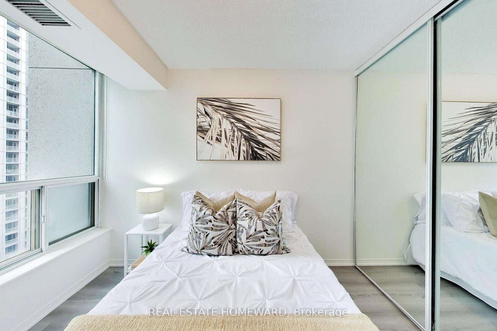
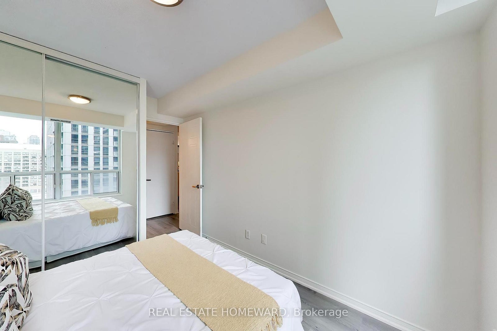
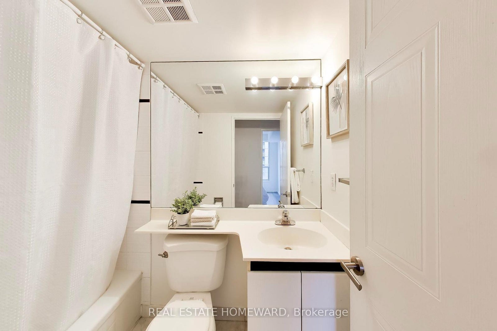
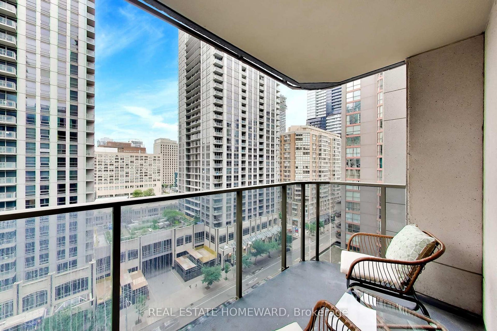
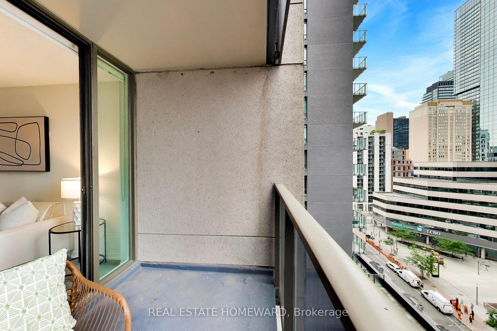
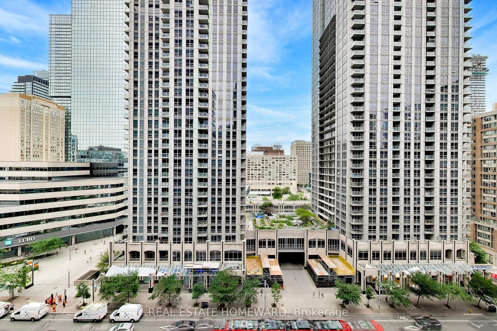
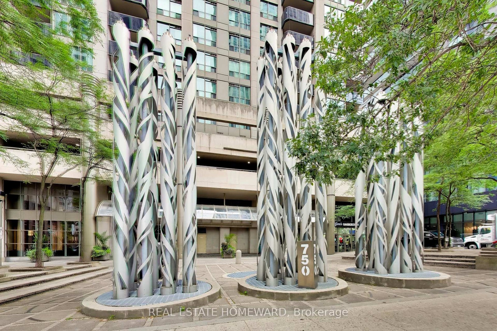
Searching for a quiet sanctuary in the middle of the city? Look no further: this spacious 2 bedroom unit with large den offers the perfect space for quiet nights in, or step outside in any direction for the best of Toronto. Open concept living space features renovated kitchen with quartz counters and stainless steel appliances, while the main living area is perfect for both entertaining and lounging. Walk out to a spacious balcony overlooking downtown. Large primary bedroom features double closet and 4 piece ensuite. Second bedroom with large window overlooking Bay St. and double closet. Newer ('21) vinyl flooring throughout. Unit comes with parking and locker, but no need for a car in this location; multiple transit lines at your doorstep, and many amenities within a few minutes' walk.
Address
1511 - 750 Bay Street
List Price
$799,900
MLS® Status
New
Property Type
Residential Condo & Other
Type of Dwelling
Condo Apartment
Style of Home
Apartment
Transaction Type
Sale
Area
Toronto C01
Sub-Area
Bay Street Corridor
Region
Toronto
Bedrooms
2 + 1
Bedrooms (Total)
3
Rooms Above Grade
6
Bathrooms
2
Floor Area
1000-1199 Sq. Ft.
Square Foot Source
Photographer's Floor Plans
Parcel Number
122840216
Occupant Type
Partial
Cross Street
Bay St./College St.
Maint. Fee
$1,303.34
MLS® Number
C13661996
Listing Brokerage
REAL ESTATE HOMEWARD
Basement Area
None
Postal Code
M5G 1N6
Posession Details
30 Days/TBA
Parking
Underground
Parking Places (Total)
1
Parking Spaces
1
Tax Amount
$4,273.92
Tax Year
2026
Property Management Company
Andrejs Management
Pets
Yes-with Restrictions
Interior Features
None
Central Vacuum
No
Family Room
No
Ensuite Laundry
Yes
Special Designation
Unknown
Standard Status
Active
Board Or Association
Toronto Regional Real Estate Board
Association Amenities
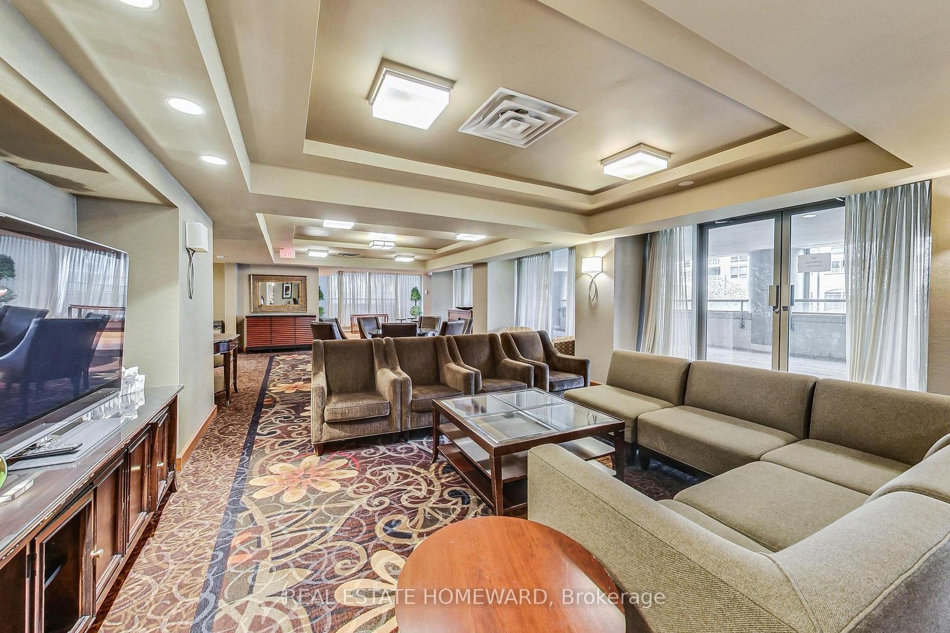
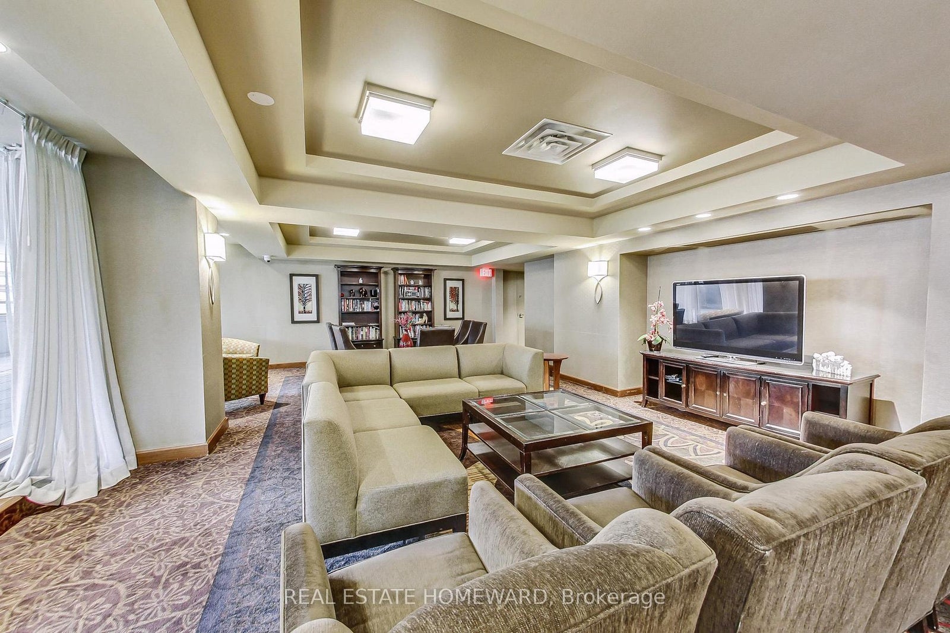
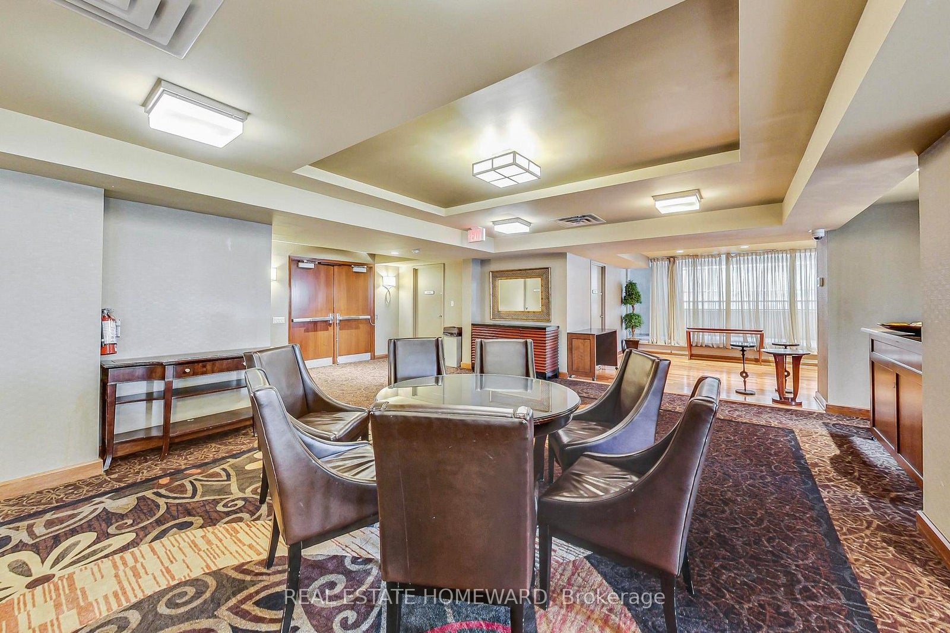
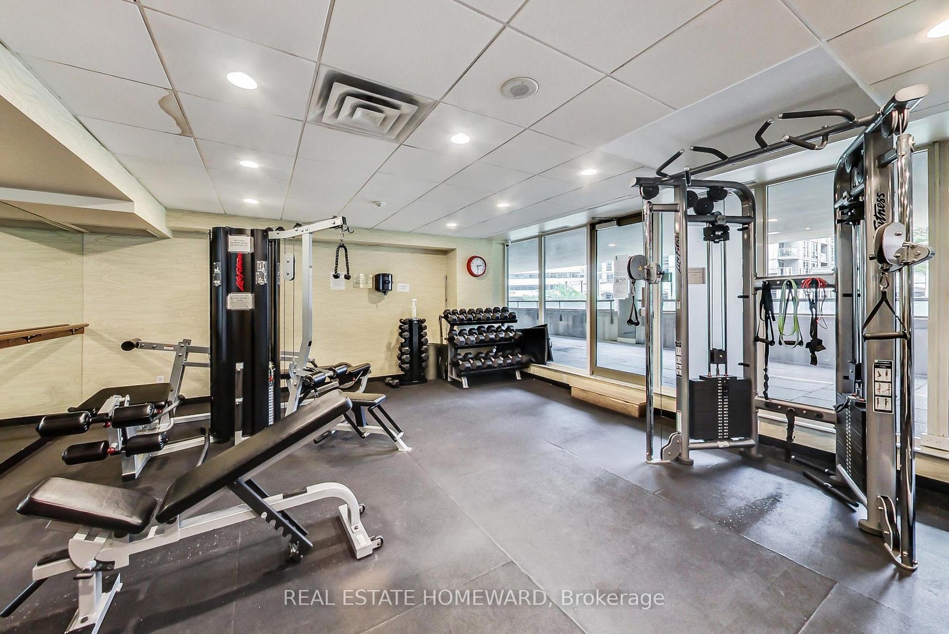
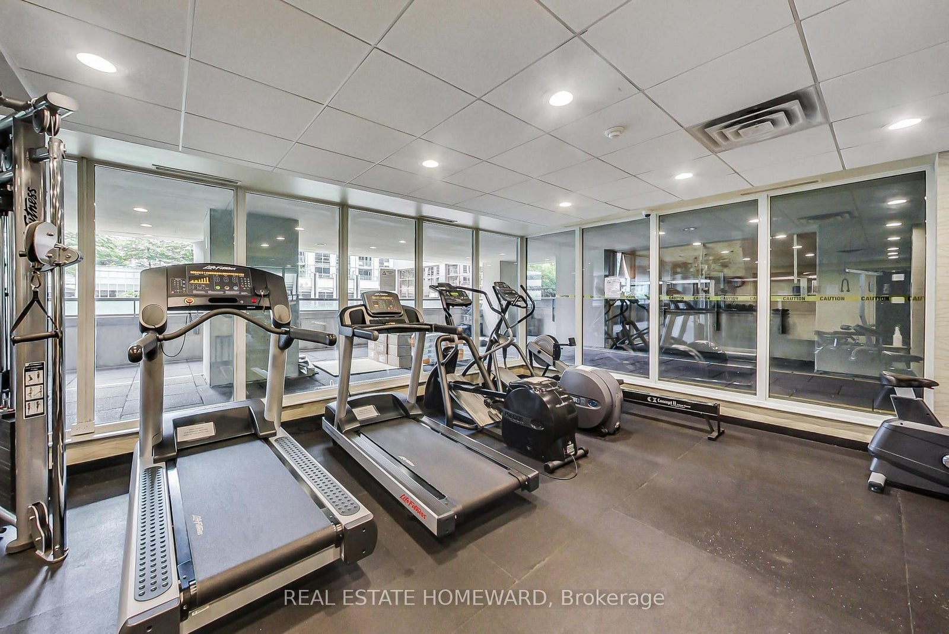
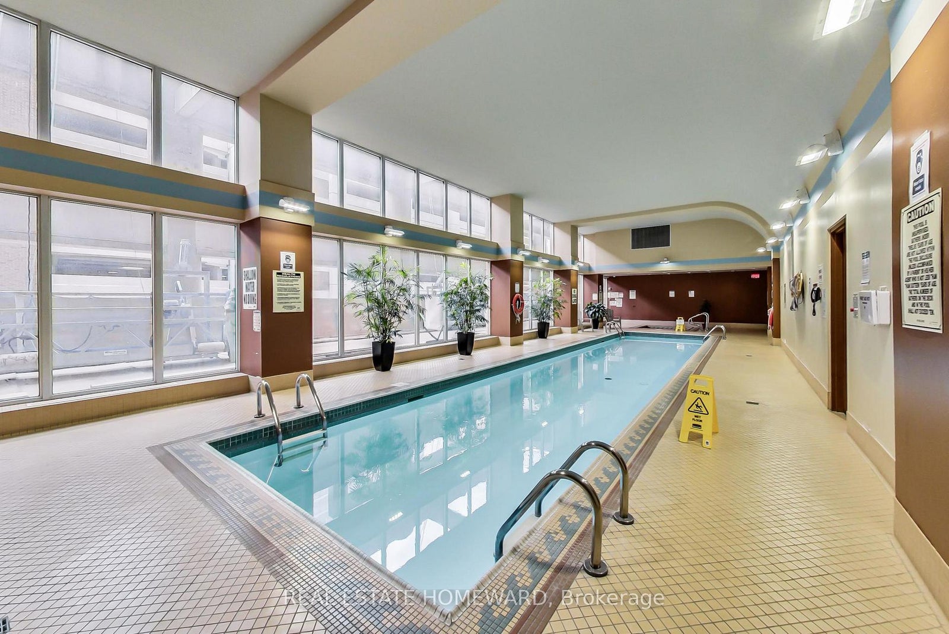
Gym, Indoor Pool, Sauna, Game Room, Party Room/Meeting Room
Association Fee Includes
Heat Included, Hydro Included, Water Included, CAC Included, Common Elements Included, Building Insurance Included, Parking Included
Association Name
MTCC
Heat Source
Gas
Heat Type
Forced Air
Cooling Features
Central Air
Balcony Type
Open
Construction Materials
Concrete
Exposure
East
Fireplace
No
Garage
Yes
Garage Type
Underground
Covered Spaces
1
Kitchens Total
1
Kitchens Above Grade
1
Laundry Features
In-Suite Laundry
Legal Level Number
11
Waterfront
No
Locker
Owned
Locker Level
Level 4
Locker Unit
Unit 68
Rooms
| Floor | Type | Dimensions | Features |
|---|---|---|---|
| Flat | Living Room | 5.82 x 3.56 Meters | Combined w/Dining, Vinyl Floor, W/O To Balcony |
| Flat | Dining Room | 5.82 x 3.56 Meters | Combined w/Living, Open Concept, Vinyl Floor |
| Flat | Kitchen | 3.07 x 2.11 Meters | Open Concept, Quartz Counter |
| Flat | Primary Bedroom | 4.42 x 3.12 Meters | 4 Pc Ensuite, Walk Through |
| Flat | Bedroom 2 | 2.92 x 2.67 Meters | Double Closet, Large Window |
| Flat | Den | 2.62 x 3.12 Meters | Vinyl Floor |